Large-volume storage and distribution space, the lowest cost per square metre of anything we build.
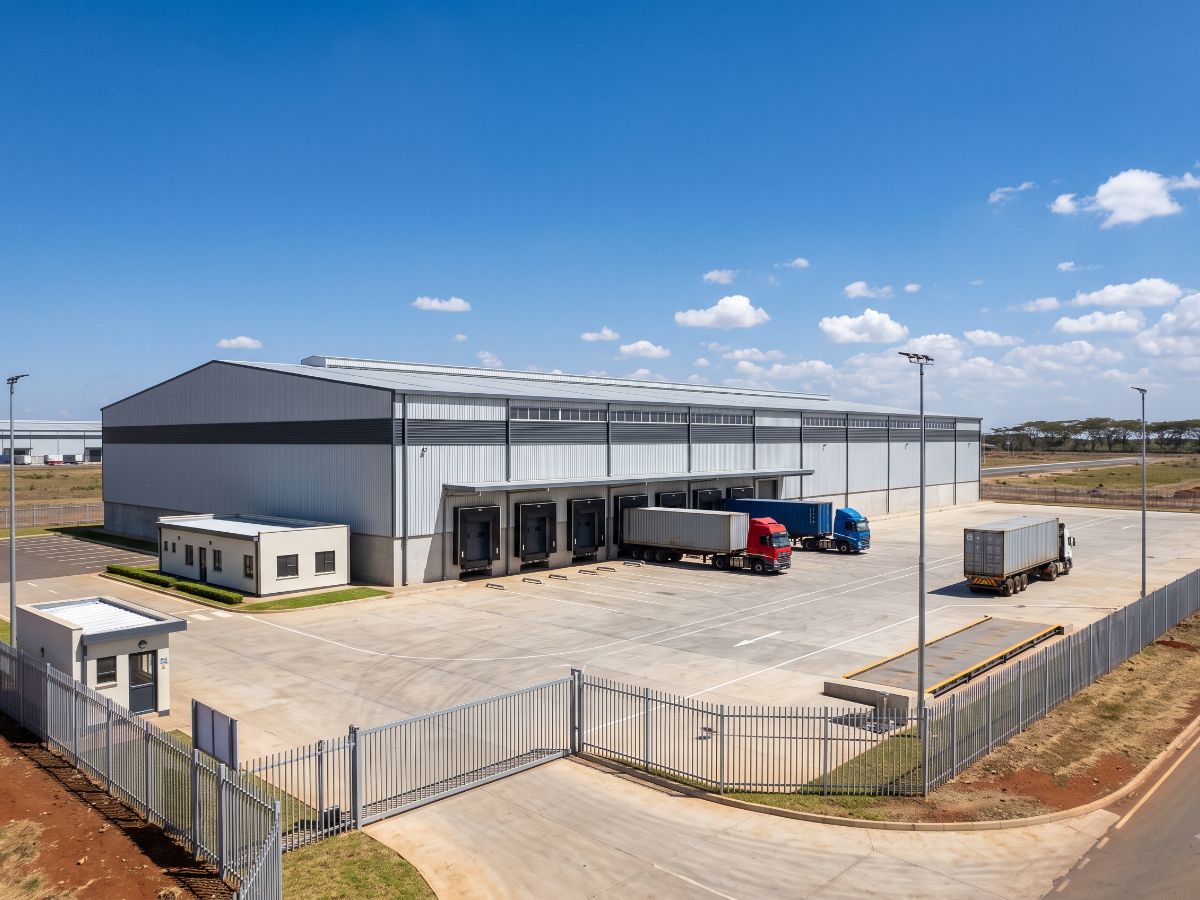
A warehouse is a large clear-span building for storage and distribution. It differs from an industrial building in scale and purpose: greater height, a much larger footprint, minimal glazing, and a yard sized for articulated vehicles. The value is in the volume, not just the floor area.
Distributors, importers and wholesalers. Logistics and third-party fulfilment operators. Retailers and manufacturers consolidating stock into a single facility. Landowners near major transport corridors developing warehousing to lease, which is one of the strongest industrial rental markets in Kenya.
A single large clear-span volume, typically ten to fifteen metres to eaves to allow high racking. Loading either at ground level through roller shutters, or at raised docks with levellers for direct trailer loading. A compact office and amenities annexe at one end. A large concrete truck yard, a secure perimeter, a gatehouse and often a weighbridge.
Maximum clear internal height, so racking converts volume into usable capacity. Wide column spacing for unobstructed racking runs and free forklift movement. A heavy-duty, flat concrete floor slab. Loading docks or ground-level shutters matched to the vehicles being used. A large hardstanding yard sized for articulated manoeuvring. Minimal glazing, with roof lights providing daylight.
Warehousing has the lowest construction cost per square metre of any building type on this list, and it goes up fast. Because capacity depends on height as much as floor area, a well-proportioned warehouse holds far more than its footprint suggests. Demand for good warehousing near Nairobi's transport corridors has been consistently strong, and leases in this sector tend to be long.
The yard matters as much as the building. An articulated truck needs a great deal of room to reverse into a dock, and a yard that is too tight makes the whole facility difficult to operate regardless of how good the shed is. Floor flatness becomes critical where high racking and reach trucks are used. Fire compartmentation and access requirements apply and affect the layout. And access to a good road determines the facility's value more than any other single factor.
Size the yard before you size the shed. This is the mistake we see most often on warehouse projects: the building is stretched to fill the plot, and then there is no room left for a truck to turn and reverse into a dock. A slightly smaller shed with a workable yard is a far better asset than a larger one that vehicles struggle to serve.
Decide your loading strategy at the start. Ground-level roller shutters and raised loading docks require completely different floor levels and completely different yard geometry, and you cannot convert from one to the other later without rebuilding the apron and re-levelling the yard. Know how your goods will move before the slab level is set.