Purpose-built workspace, for organisations and tenants who need more than general commercial space.
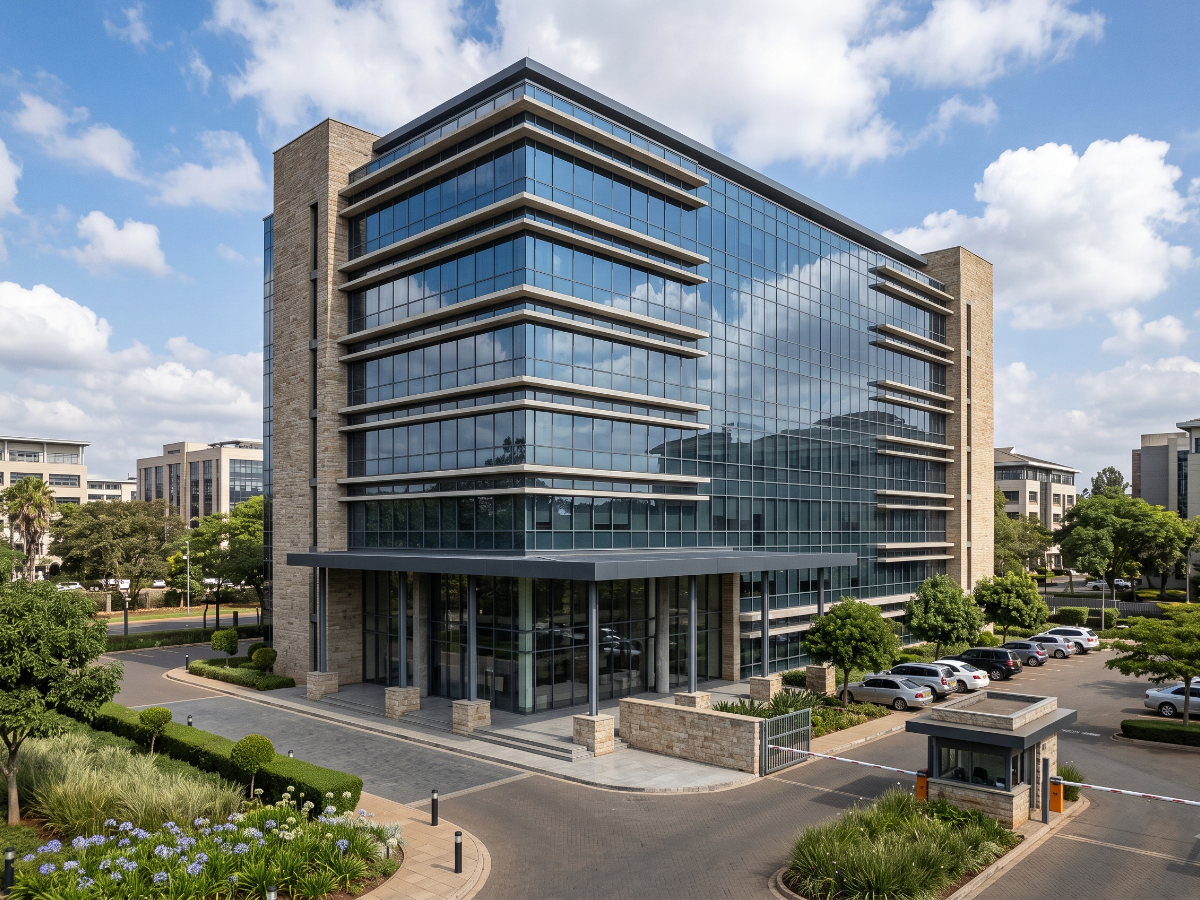
An office building is designed from the outset for workplace use, rather than being general commercial space that offices happen to occupy. The difference shows in the floor plates, the services, the circulation and the specification — all organised around how organisations actually work.
Corporates and institutions building their own headquarters. Developers targeting corporate and organisational tenants on long leases. Professional firms, NGOs and international organisations. Landowners in established business districts developing for the upper end of the office market.
Either low-rise blocks within a landscaped office park, or mid-rise buildings of six to twelve storeys in a business district. Floor plates are designed to work either as open plan or subdivided into cellular offices. Parking is provided in a basement or across a dedicated surface area. Shared conference facilities, a staffed reception and controlled access are typical.
Large, largely uninterrupted floor plates with a structural grid designed for flexible partitioning. Extensive glazing, with shading where elevations take direct sun. Dedicated risers for electrical, data, mechanical and fire services. A lift core sized for peak movement. Standby power and independent water supply. Controlled access at the perimeter and at each floor.
Purpose-built offices attract better tenants on longer leases than general commercial space, which makes income more predictable. The building holds its value because organisations will pay for an environment that works — reliable power, working lifts, proper ventilation, secure access and a professional arrival. And a flexible structural grid means a floor can be reconfigured for a new tenant without structural work.
This is the most services-intensive building type on this list. Power, data, ventilation or air conditioning, fire detection and suppression, and access control all need to be designed in from the beginning, not added later. Glazing needs proper sun control — an unshaded glass elevation facing the afternoon sun will cost you continuously in cooling and in tenant complaints. Parking ratios frequently determine whether the scheme is viable at all. And corporate tenants arrive with specification expectations that a general commercial building never has to meet.
An office building is won or lost on services coordination. The structure is straightforward; the difficulty is getting mechanical, electrical, data, drainage and fire services to run through the same ceiling void and the same risers without colliding.
That coordination has to happen on drawings before it happens on site. Where it doesn't, you get ceilings dropped lower than intended, beams chased to make room for a duct that should have been routed elsewhere, and weeks lost to resolving conflicts that a coordinated drawing set would have caught in an afternoon. On an office building, time spent coordinating services before work starts is the best-value time in the whole programme.