A clear-span facility built around your process, manufacturing, processing, fabrication and workshop space.
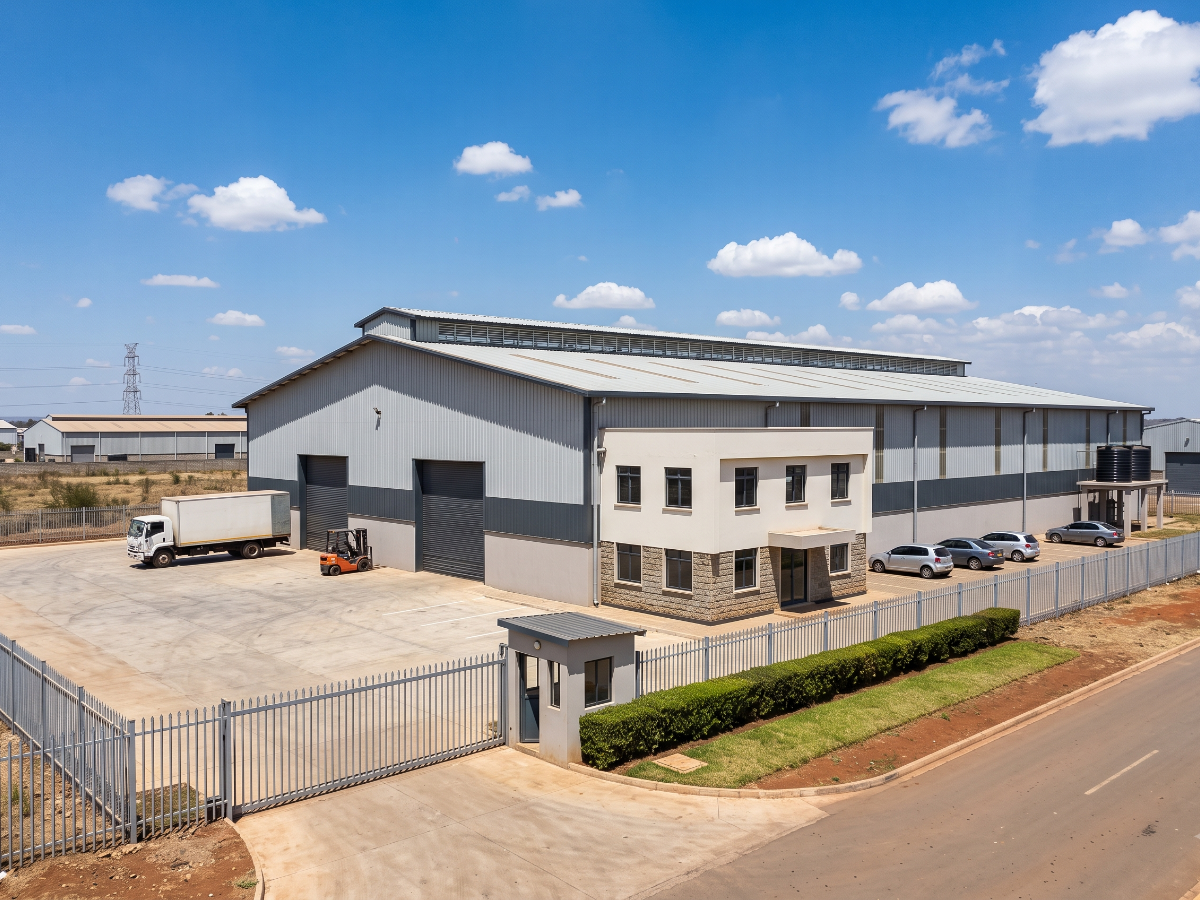
An industrial building is a purpose-built facility for manufacturing, processing, assembly or workshop use, usually a large clear-span steel-framed hall with an attached office block. Unlike almost every other building type here, it is designed around a process rather than around people.
Manufacturers and processors of all scales. Food and agricultural processing businesses. Fabricators, engineering workshops and assembly operations. Businesses outgrowing rented premises who want a facility built around how they actually operate. Developers building industrial units to lease.
Clear-span portal frame halls, typically six to twelve metres to eaves, in a single bay or several linked bays. An attached two-storey office and administration block at one end. Roller shutter doors for goods movement, sized to whatever vehicles will use them. A concrete yard and hardstanding for loading and manoeuvring. Staff amenities, changing rooms and a gatehouse.
A column-free internal floor area, so machinery and workflow can be arranged freely. High eaves allowing tall equipment, overhead handling and stacked storage. A heavy-duty concrete floor slab designed for the loads it will carry. Roof lights and clerestory glazing providing natural daylight, which reduces running cost. Three-phase power supply. Vehicle access and turning space sized for delivery and dispatch.
Steel portal frame construction is quick — considerably quicker than masonry construction of equivalent floor area. The clear span means you can reorganise your production layout at any point in the future without touching the structure, which matters because processes change. And because the building is designed around your process, you stop paying the daily cost of working around a building that was designed for something else.
The floor slab specification depends entirely on what will operate on it — machine weights, point loads, forklift routes and traffic frequency all change the design. Establish your electrical demand early, because an upgraded supply can have a long lead time and it is common for a building to be finished before the connection is. Industrial use is zoned, so confirm that your intended operation is permitted on your plot before committing. And processes producing effluent, emissions or significant waste will need environmental approval that should be started early.
Specify the floor slab around your heaviest machine and your busiest forklift route, not around the average load. The slab is the single most expensive element to put right afterwards, and cracking or settlement beneath machinery will interrupt production for as long as the repair takes — which is the cost that actually hurts.
Start your power supply application on the same day you start the building, not when you are fitting out. We have seen more industrial projects delayed by the electricity connection than by anything on the construction programme. The steel goes up quickly; the supply does not.