Converted shipping containers, fast to build, easy to phase, and genuinely relocatable.
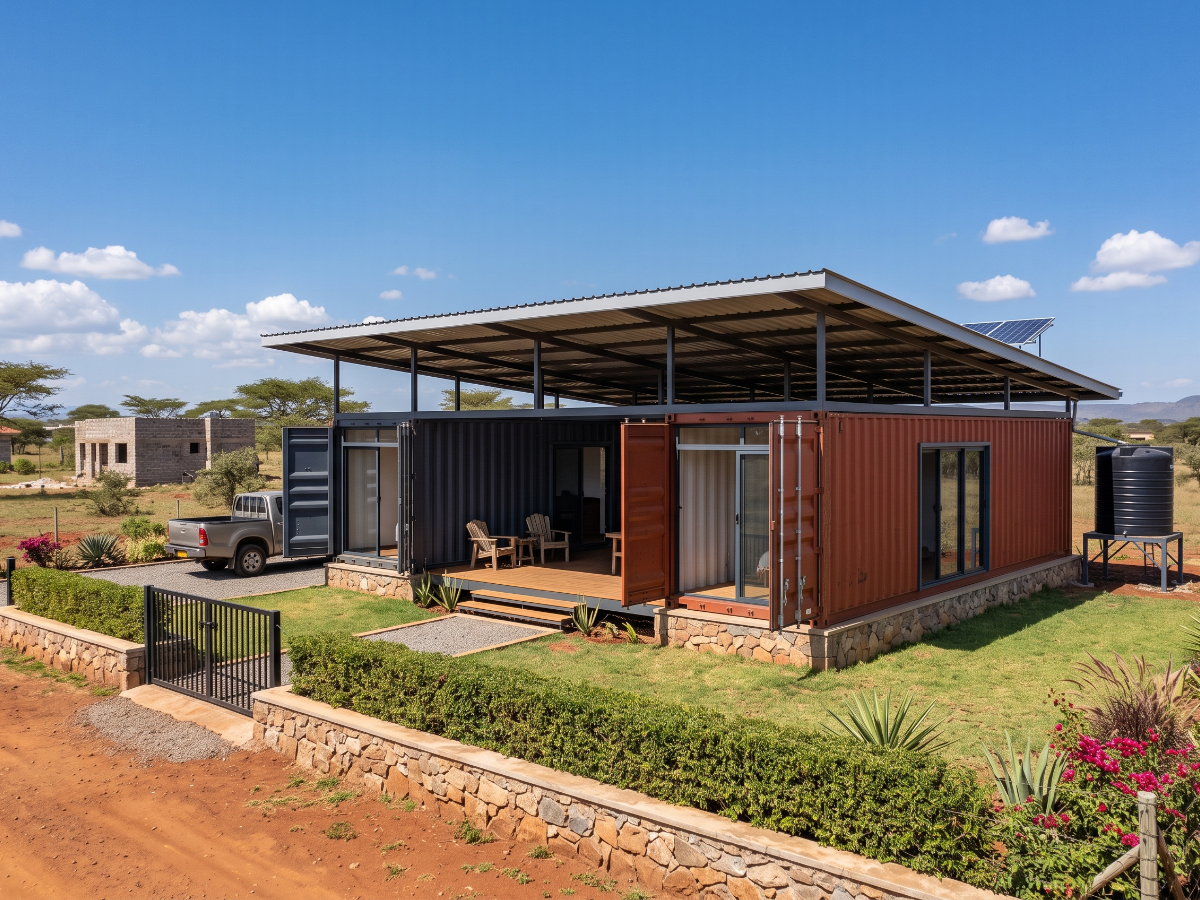
Cargotecture is building with converted shipping containers, used as homes, offices, shops, cafés and site accommodation. The container arrives as a complete structural box; openings are cut and framed, the interior is insulated and lined, and a separate lightweight roof is built over the top to keep the sun off the steel.
Landowners who want something usable on their plot quickly and at lower cost than a conventional build. Short-let and holiday rental operators looking for a distinctive, fast-to-deliver unit. Businesses needing a café, shop, office or site office up and trading in weeks rather than months. Anyone building on land they may not hold permanently, since the structure can be moved.
A single twenty or forty-foot unit for a compact office, shop or studio. Two containers set parallel with a roofed deck between them, which is the most common residential arrangement and produces a genuinely comfortable one or two-bedroom home. L-shaped arrangements around a courtyard. Two-storey stacked units with an external steel stair. Clusters of several units for commercial or hospitality use.
The container itself as the structure, with the corrugated steel profile left visible. Openings cut and framed in steel for glazed sliding doors and windows. A separate lightweight roof floating above the containers on steel columns, with a ventilation gap between — this is what makes the interior usable in Kenyan heat. Full internal insulation and lining. A raised stone or concrete plinth base. A timber deck linking or extending the units.
Speed is the main advantage. The structure arrives complete, so you skip walling and roofing the primary volume entirely, and a container build can be occupied far sooner than a conventional one. It costs less than an equivalent masonry building. It can be relocated, which changes the calculation entirely if you are building on leased or family land. It has genuine character, which works commercially for cafés, shops and short-lets. And it phases naturally — add a container when you are ready.
Heat is the primary technical issue. An uninsulated steel box in Kitengela, Athi River or Naivasha is unusable by early afternoon, which is why the floating roof and proper internal insulation are requirements rather than upgrades. Every opening you cut removes structural strength from the container and must be compensated with steel framing. Container dimensions are fixed and narrow, which genuinely constrains room layouts — this suits some briefs and frustrates others. Containers still need a proper foundation and plinth. Some financiers and some county offices treat container structures differently from conventional buildings, so establish your position before committing. And buy inspected containers; a rusted or previously contaminated unit is a false economy.
The container saves you the structure. It does not save you the build. Foundations, plumbing, drainage, electrical installation, insulation, internal lining, joinery, fittings and the external roof are all still full-cost items, and once they are added the total lands closer to conventional construction than most people expect going in. We would rather tell you that now than halfway through.
Where cargotecture genuinely wins is speed, phasing and relocatability. If those three things matter to your situation, it is an excellent choice and we will build it properly. Buy inspected containers, one-trip units if the budget allows. Insulate on the inside face, not the outside. And never skip the floating roof — it is the single detail that separates a container building people enjoy using from one they avoid between noon and four.