A compact, striking cabin for scenic land, built for holiday use and short-let income.
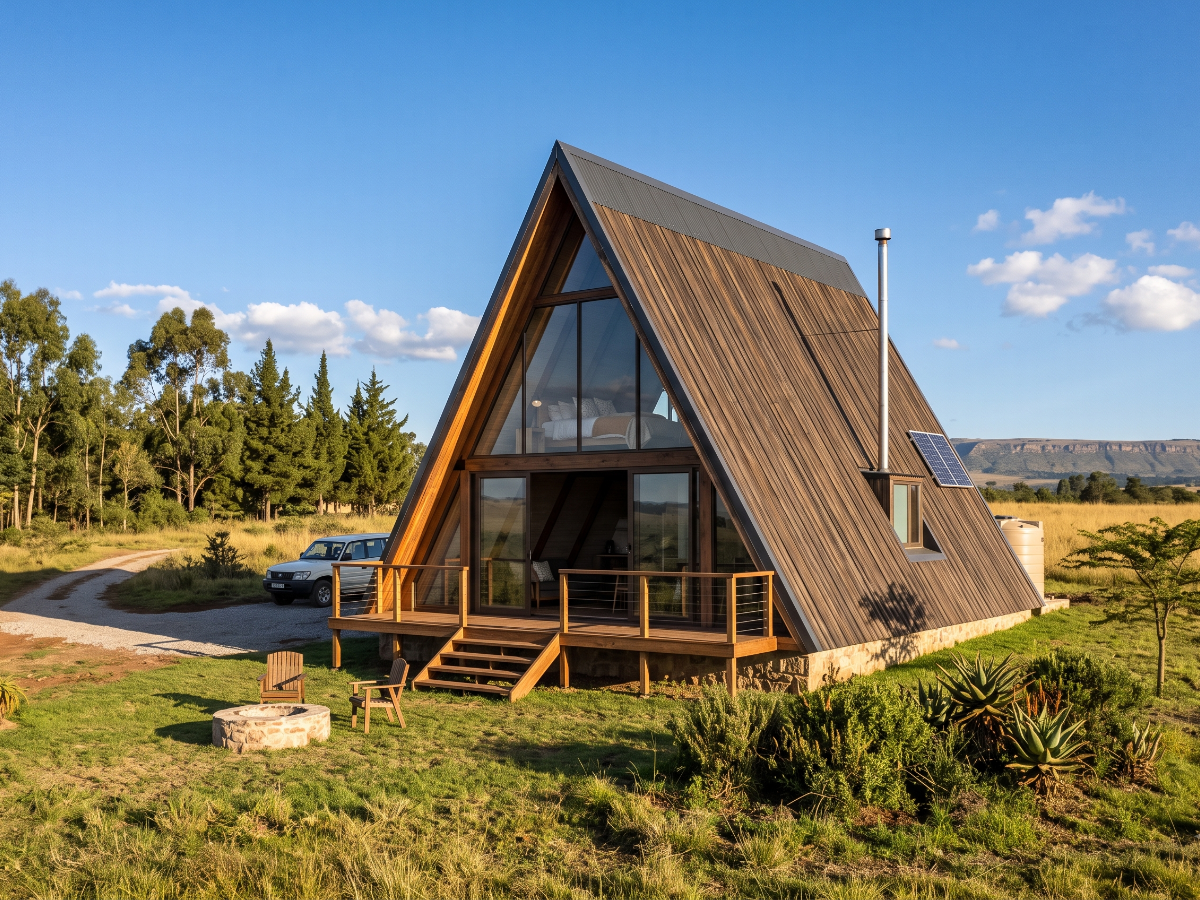
An A-frame is a compact cabin defined by a steeply pitched roof that runs all the way to the ground and forms the walls. The gable end is usually fully glazed to face a view, and a mezzanine level sits under the apex. It is a small building with a strong identity, and in Kenya it is built almost entirely for holiday use and short-let income.
Landowners with a scenic or upcountry plot who want to generate income from land that is currently idle. People building a weekend or holiday house within a few hours of Nairobi. Anyone entering the short-let and holiday rental market who needs a property that stands out in listings. Owners planning a cluster of several units on one plot as a small hospitality business.
Single units, usually between forty and eighty square metres. Typically one bedroom at ground level with an open-plan living and kitchen area, plus a mezzanine sleeping loft under the roof. A projecting timber deck at the glazed end. For short-let operations, clusters of two to six units spaced across a plot, sharing access, water, power and parking.
A steep roof that acts as the structure and the walls together. A fully glazed gable facing the best view on the plot. A mezzanine level using the height under the apex. A timber deck extending the living space outdoors. A raised plinth base lifting the timber clear of the ground. A compact footprint that sits lightly on a plot.
An A-frame photographs exceptionally well, and in the short-let market that translates directly into bookings — the building itself is part of what people are paying for. The footprint is small and the structure is simple, so it builds quickly. It works well on sloping and awkward plots where a conventional house would need extensive site works. And because each unit is self-contained and repeatable, you can start with one, prove the demand, and add more.
The sloping walls reduce usable floor area at the perimeter, so the internal space works differently from a conventional house of the same footprint. The glazed gable needs proper specification for security and for the cold — highland nights in Naivasha, Nanyuki and Kereita are genuinely cold, and single glazing will be felt. Timber needs treatment against termites and moisture and requires a maintenance cycle. And if the purpose is short-let income, the access road, water supply, power and connectivity matter as much to your guests as the cabin does.
On an A-frame the roof is the wall, which means every junction — ridge, eaves, deck connection, glazed gable head — is a waterproofing detail rather than a finishing detail. Built correctly they last well. Built carelessly you will chase leaks for years, and on a short-let property a leak is a cancelled booking and a bad review.
Approach it as a business decision rather than a house decision. If this is for income, the largest risks to your returns are usually not the cabin: they are the state of the access road in the rains, whether the water supply holds up when the property is full, and whether power and internet are reliable. Budget for those properly from the start. Guests forgive a small cabin; they do not forgive arriving to no water.