Retail, offices and homes in one building — the most value a well-located urban plot can produce.
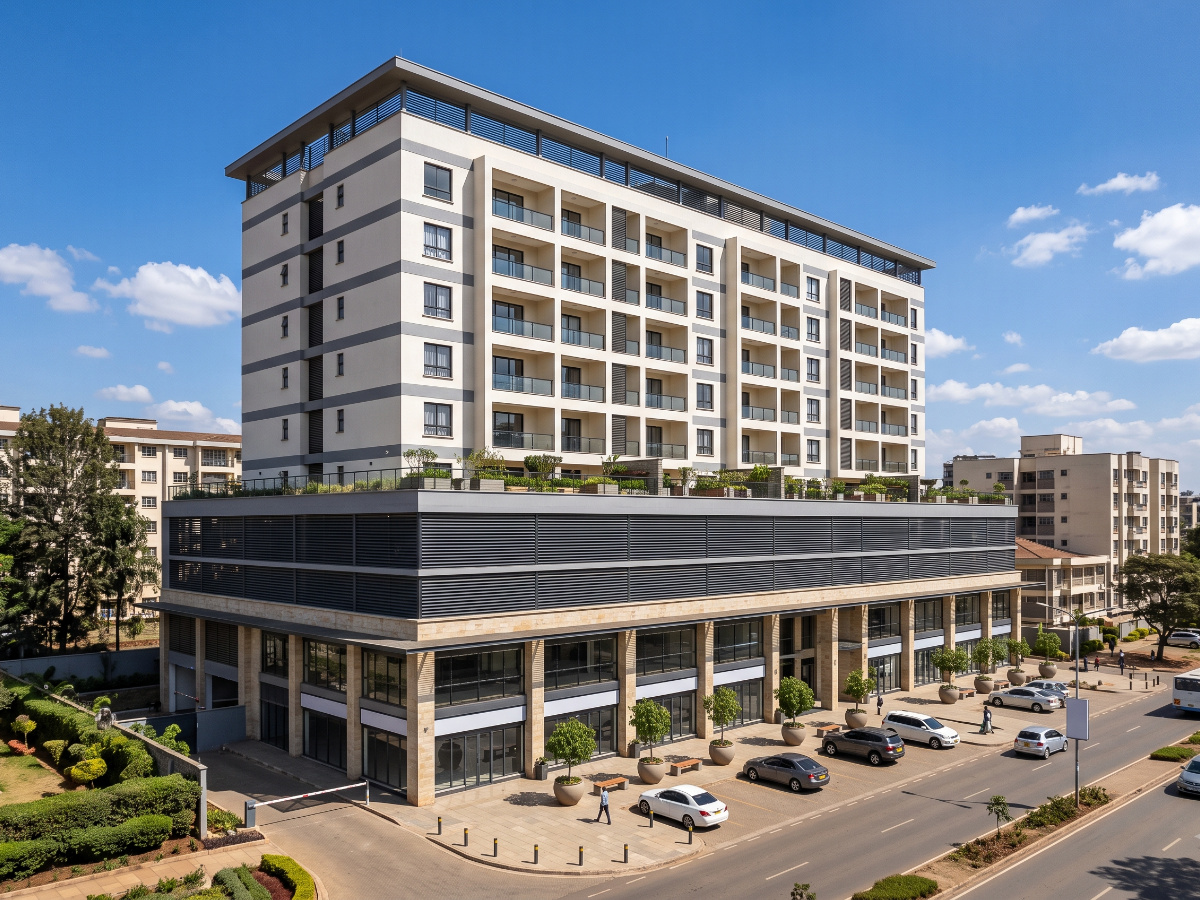
A mixed-use development combines two or more uses in a single building — most commonly retail at the lower levels with residential apartments or offices above. It is the response to expensive, well-located urban land: rather than choosing between uses, the plot carries several, each on the level where it works best.
Landowners holding well-located urban plots along major corridors. Developers looking to diversify income within a single scheme. Investors who want commercial income producing from an early stage while the residential component sells or lets. Institutions developing prime landholdings.
One or two levels of retail forming a podium, with podium or basement parking, and five to twelve floors of apartments or offices above. Separate entrances, lobbies and circulation for each use. Frequently a landscaped communal terrace on the podium roof, serving the residential floors.
Clear physical separation between the uses — separate entrances, lifts, refuse handling, parking and servicing routes. A structural transfer level where the wide commercial grid below meets the tighter residential grid above. Independent metering and services for each use. A ground level designed for public activity and an upper section designed for privacy.
Mixed-use extracts more value from a well-located plot than any single use could. The retail levels can be trading and generating income while the upper floors are still being sold or let, which improves cash flow through the development period. And having income from two different markets reduces your exposure to a downturn in either one.
This is the most complex type here to design, approve and build, and it should be approached on that basis. The transfer structure between the commercial and residential grids is a significant engineering exercise and a significant cost item. Separation between the uses must be complete — residents will accept shops beneath them, but not a shared lobby, lift, bin store or parking route. Approvals are heavier and take longer than for a single-use building. And phasing and cash flow need genuine planning rather than optimism.
Mixed-use lives or dies on separation. Resolve the residential and commercial circulation, parking, refuse and servicing routes on the plan before anything else is agreed. If a resident has to walk past a shop's deliveries to reach their own lift, the residential units will be harder to sell and will stay harder to let. That single planning decision affects the commercial performance of the whole building.
Treat the transfer level as the project's critical path. Everything above it waits for it, and it is unforgiving of changes. Get the structural design for the transfer settled and checked before you start, because a revision at that level ripples through every floor above.