Shops below, lettable space above, the workhorse income building for a plot with road frontage.
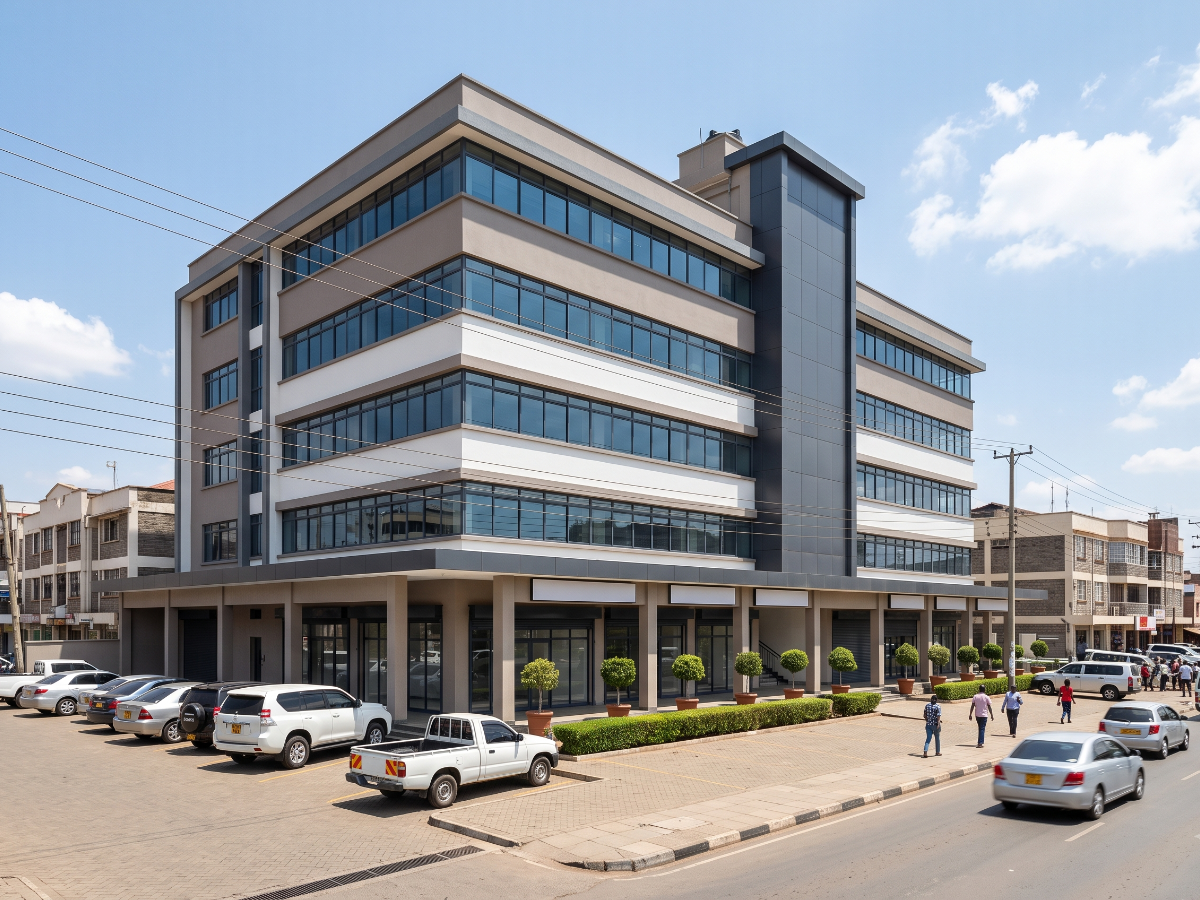
A commercial building is a multi-storey block of lettable business space, typically with retail units at ground floor and offices or general business space on the floors above. It is the building type you see lining Kenya's busy arterial roads and filling the centre of every county town, and it exists for one reason: to turn frontage into income.
Landowners holding a plot on a busy road. Investors seeking mixed rental income. Businesses building their own premises with lettable space above to offset the cost. SACCOs, churches and institutions developing land into an income asset.
Three to six storeys. Ground floor divided into shop units with glazed frontage; upper floors either left as open plates to be subdivided for tenants, or fitted out as smaller office suites. Parking at the front, at the rear, or in a basement where the plot allows. A lift where the storey count or the tenant profile requires it.
Flexible open floor plates that can be subdivided to suit whoever takes the space. Direct road frontage and visibility. A covered pedestrian walkway at ground level, which is both practical in sun and rain and good for the retail units. Sanitary facilities on each floor. Separate metering for every lettable unit.
You get two income streams from one building. Ground-floor retail commands the highest rent per square metre because of footfall and visibility, while the upper floors provide volume at a steadier rate. Frontage on a busy road is a durable asset that does not depend on fashion. And because the floors are flexible, you can respond to whatever the local market actually wants rather than betting everything on one type of tenant.
Location and frontage matter far more than architecture in this category — a well-designed building on a quiet road will underperform a plain one on a busy junction. County parking requirements are usually binding and often become the constraint that limits how much building you can put on the plot, so establish them before you design. You also need to plan for tenant fit-out: power capacity, water, drainage and ventilation have to be available at each unit, because tenants will change and their needs will vary. And in areas where supply has run ahead of demand, vacancy is a genuine risk that should shape how much you build.
Build for flexibility, not for a specific tenant. The most valuable commercial building is the one where a shop can become a pharmacy, and an office floor can become a college or a clinic, without touching the structure.
In practice that means three things: generous floor-to-ceiling height, spare capacity in the incoming electrical supply, and drainage and water stubs left where a future tenant might need them. All three cost relatively little while you are building, and all three are expensive and disruptive to add once the building is occupied. The buildings that stay full over twenty years are the ones that could accommodate the tenant nobody anticipated.