The highest return per square metre of land, a full residential development on a single plot.
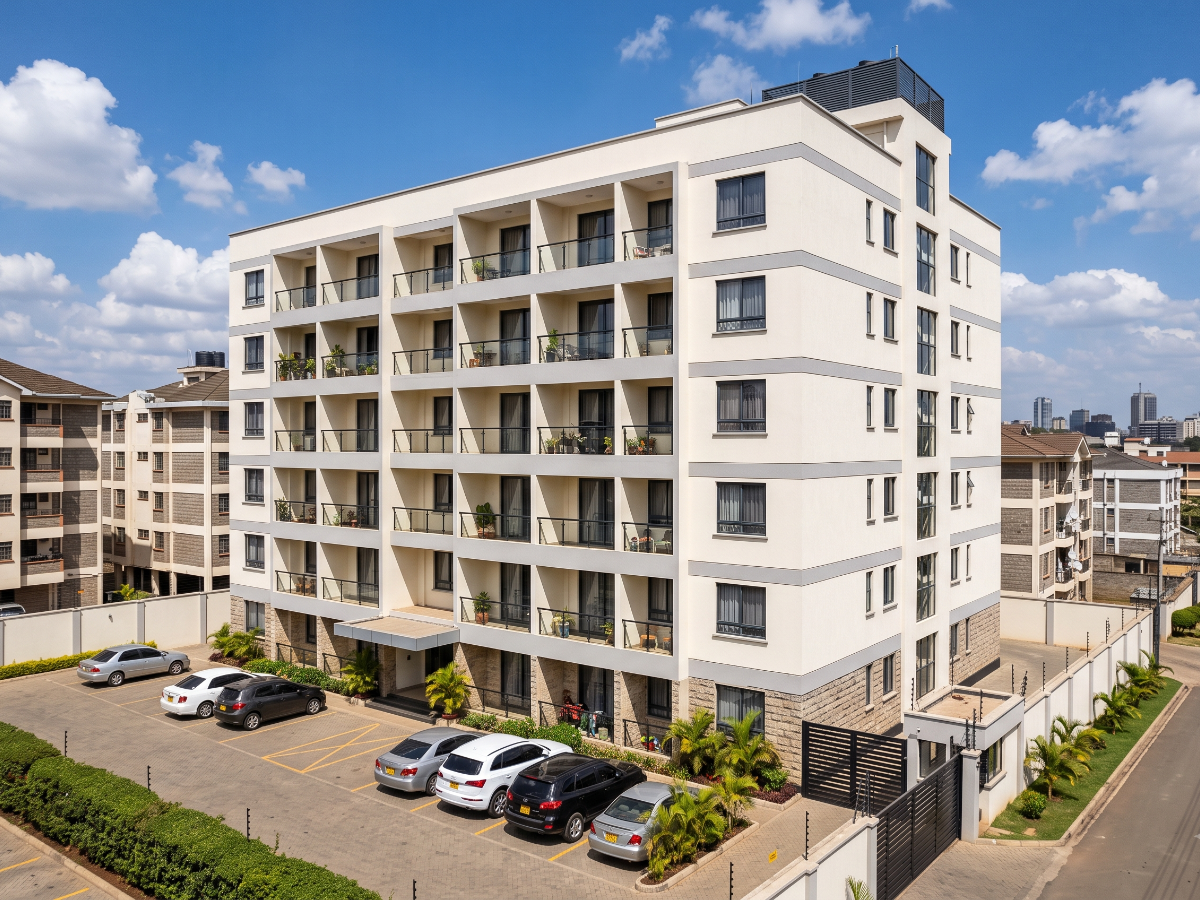
An apartment block is a multi-storey residential building containing self-contained units on each floor, sharing a common entrance, staircase and services. It is the most land-efficient residential type there is, and the only one on this list where the value comes primarily from how many households the plot can support.
Property developers and investors. Landowners in well-located areas who want to convert a plot into long-term rental income. Families holding urban land who want to develop rather than sell. Institutions, SACCOs and diaspora investor groups building for rental yield.
Typically four to nine storeys. Unit mixes commonly combine studios, one, two and three-bedroom apartments, with two-bedroom units carrying the strongest and steadiest rental demand in most Nairobi submarkets. Parking is provided at ground level or on a podium. A lift becomes necessary above four or five storeys. Boreholes, bulk water storage, standby power and a gatehouse are standard.
A repeated floor plate stacked over a reinforced concrete frame. A common circulation core containing the staircase and lift. Services risers carrying water, drainage, power and data vertically through the whole building. Balconies to each unit. Shared infrastructure — water supply and storage, drainage, refuse, security and parking — serving every household.
No other residential type extracts as much income from a piece of land. Rental demand in well-located Nairobi submarkets is deep and consistent, and units can be let or sold in phases as floors complete. Because the floor plate repeats, costs become highly predictable once the first two floors are up — you are essentially building the same floor several times, and the programme settles into a rhythm.
This is a fully regulated development. It requires approved structural design by a registered engineer, county development approval, environmental assessment, fire safety provision, compliant parking ratios and, in several counties, solar water heating. It needs substantial capital before it produces any income, and it is usually financed rather than self-funded. Location determines viability more than design does — the same building in two different neighbourhoods produces very different returns. And a lift adds both capital cost and a permanent running and maintenance cost that has to be recovered through rent.
Everything that matters is decided before you are out of the ground. Soil investigation, foundation type and the position of your services risers all get fixed in the first weeks, and all of them are effectively permanent. Moving a riser once you are on the fifth floor means opening up all five floors below it.
The first two floors will feel slow. That is normal — the site is finding its rhythm, the formwork cycle is being established and the crew is learning the building. From the third floor upward a well-run block settles into a repeating cycle and the programme becomes predictable. Judge progress from that point, not from the first month.