Several homes on one plot, the most efficient way to turn land into multiple sale or rental units.
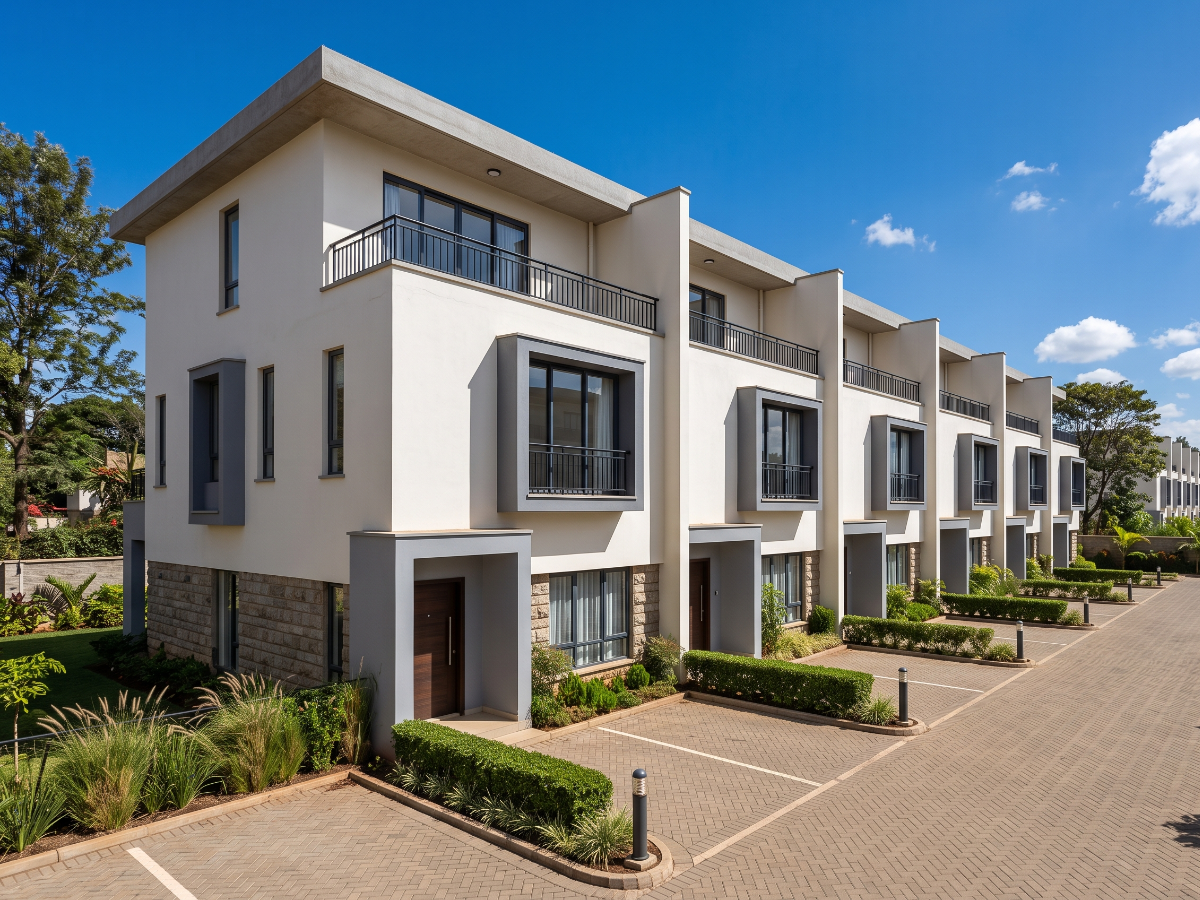
Townhouses are homes built in an attached row or cluster, each with its own front door, its own parking and its own small private outdoor space, usually within a gated development with shared access and services. Each unit is a complete family home; what changes is that they share walls and share a compound.
Landowners with a large plot who want to convert it into several sale or rental units rather than one house. Small and mid-scale developers. Family landholdings being subdivided between siblings while retaining a single boundary. Investors targeting professional tenants who want a house rather than an apartment.
Rows or clusters of four to ten units, typically two or three storeys, with three or four bedrooms each. Most include staff quarters and dedicated parking per unit. Shared elements usually include the access driveway, the gatehouse, the perimeter wall, the borehole and water storage, and sometimes a common green area or play area.
A repeated unit design, so the whole development reads as one scheme. Shared party walls between units. A uniform elevation and finish across all units. Individual entrances and individual parking. Shared vehicular access, security and services infrastructure.
Townhouses produce far more value per acre than detached houses, while still offering buyers and tenants what they actually want — a house, with their own door and their own outdoor space. Sharing party walls means fewer external walls per unit, which reduces cost. Repetition is a construction advantage: once the sequence is proven on the first unit, the rest are faster and produce less waste. And in Nairobi's suburbs the demand for well-built townhouses is consistently stronger than the supply.
This is a development, not a house, and it carries a development's obligations. You will need change of user where applicable, development permission, and often an environmental assessment. Shared services — water supply, storage, sewerage or treatment, power, and stormwater — have to be designed as one system for the whole scheme rather than unit by unit. Sound insulation between party walls matters a great deal to the people who eventually live there. If you intend to sell units, sectional titling takes time and should be started early. And the completed development needs a management arrangement for the shared parts.Best suited to
Townhouses are as much a coordination problem as a construction problem, and repetition is your single biggest advantage. Build the first unit properly, resolve every detail on it, then hold every subsequent unit to that standard and that sequence. Costs and programme both improve as you move along the row.
The mistake we see most often is starting every unit at once. It feels faster and it never is. You lose the benefit of the learning curve, you tie up your cash across the whole development simultaneously, and you have nothing complete to show a prospective buyer or a financier. Build in a staggered sequence and you can be selling or letting the first units while the last ones are still going up.
One technical note from experience: large sliding door openings need the right lintel design and the right frame system. This is a common point where an ambitious drawing meets an uncomfortable reality, doors that bind, frames that flex, and water getting in at the threshold. Specify these properly at design stage.