Two storeys of family home on a compact plot, the most-built family house in Kenya's growing suburbs.
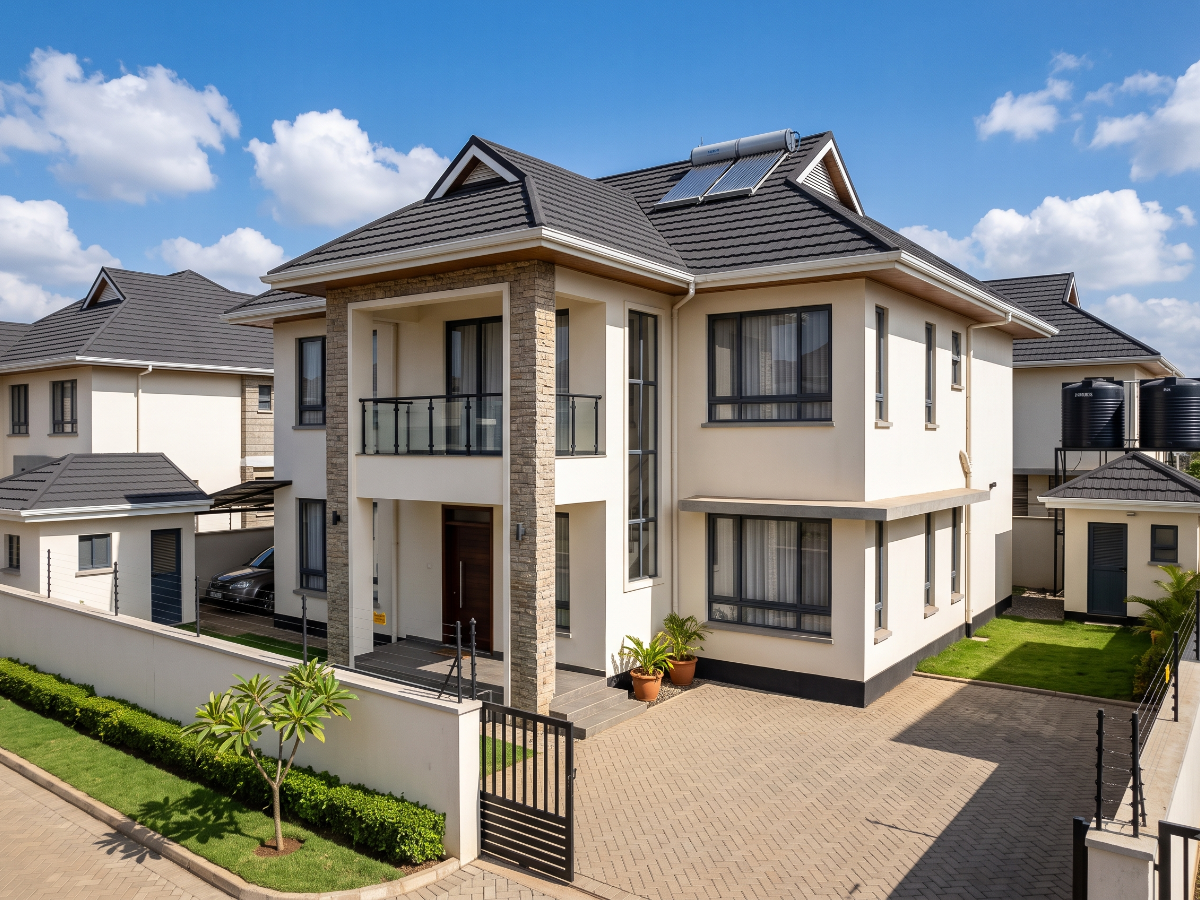
A maisonette is a two-storey family house, with living and dining areas on the ground floor and bedrooms upstairs. It is the standard aspirational family home across Kenya's commuter belt, and the type most people picture when they say they are building a house.
Growing families who need four bedrooms but are building on an eighth of an acre. Buyers in gated and semi-gated developments along Thika Road, Kiambu Road, Ngong Road and Mombasa Road. Anyone who wants the living areas and the bedrooms clearly separated. Landowners building a family home that will hold strong resale value in a developing neighbourhood.
Three, four and five-bedroom layouts, with four bedrooms being the most commonly built. Almost all include a master ensuite, and all-ensuite versions are increasingly standard. Many plans place one bedroom or a study on the ground floor for guests or for a family member who shouldn't use stairs. A staff quarters block at the rear is close to universal.
A staircase connecting two full floors, and a suspended reinforced concrete slab forming the upper floor. A first-floor balcony, usually over the entrance porch. A clear separation between the public ground floor and the private upper floor. A double-height or emphasised entrance, which gives the house its presence from the gate. Rooftop or elevated water storage to serve the upstairs bathrooms.
You get substantially more house on the same piece of land. The separation between downstairs living and upstairs sleeping means visitors never move through the private part of the home. Bedrooms on the first floor feel more secure and are quieter. On a small urban or suburban plot, a maisonette produces better resale value than a bungalow of the same floor area, because it leaves more of the compound free. And the elevation gives you a view over your own boundary wall, which matters more than people expect.
A maisonette costs more per square metre than a bungalow. The suspended slab and the staircase are both real additions to the structure. The staircase itself consumes usable floor area on both levels. Water pressure upstairs has to be planned for rather than assumed. And if anyone in the household has mobility difficulties now or is likely to later, you should build in a ground-floor bedroom from the start rather than plan to adapt.
Two things decide how a maisonette build goes, and both happen before the first floor exists.
The first is the suspended slab. Formwork and reinforcement for that slab are a significant single cost, and it is not a line to economise on. The second is plumbing. Set out your risers and your drainage before the slab is poured. Chasing pipework into a finished slab afterwards is expensive, disruptive, and it weakens the very element holding the house up. While you're at it, plan your water supply properly — gravity from a ground-level tank will not run an upstairs shower. You need an elevated tank or a booster pump, and it is far cheaper to allow for it now than to retrofit it once the family has moved in.